
Market Building
Representative Construction Management Experience | Tumwater

Type
Commercial Retail

Tenant Spaces
11 TI-ready commercial suites

Location
Tumwater
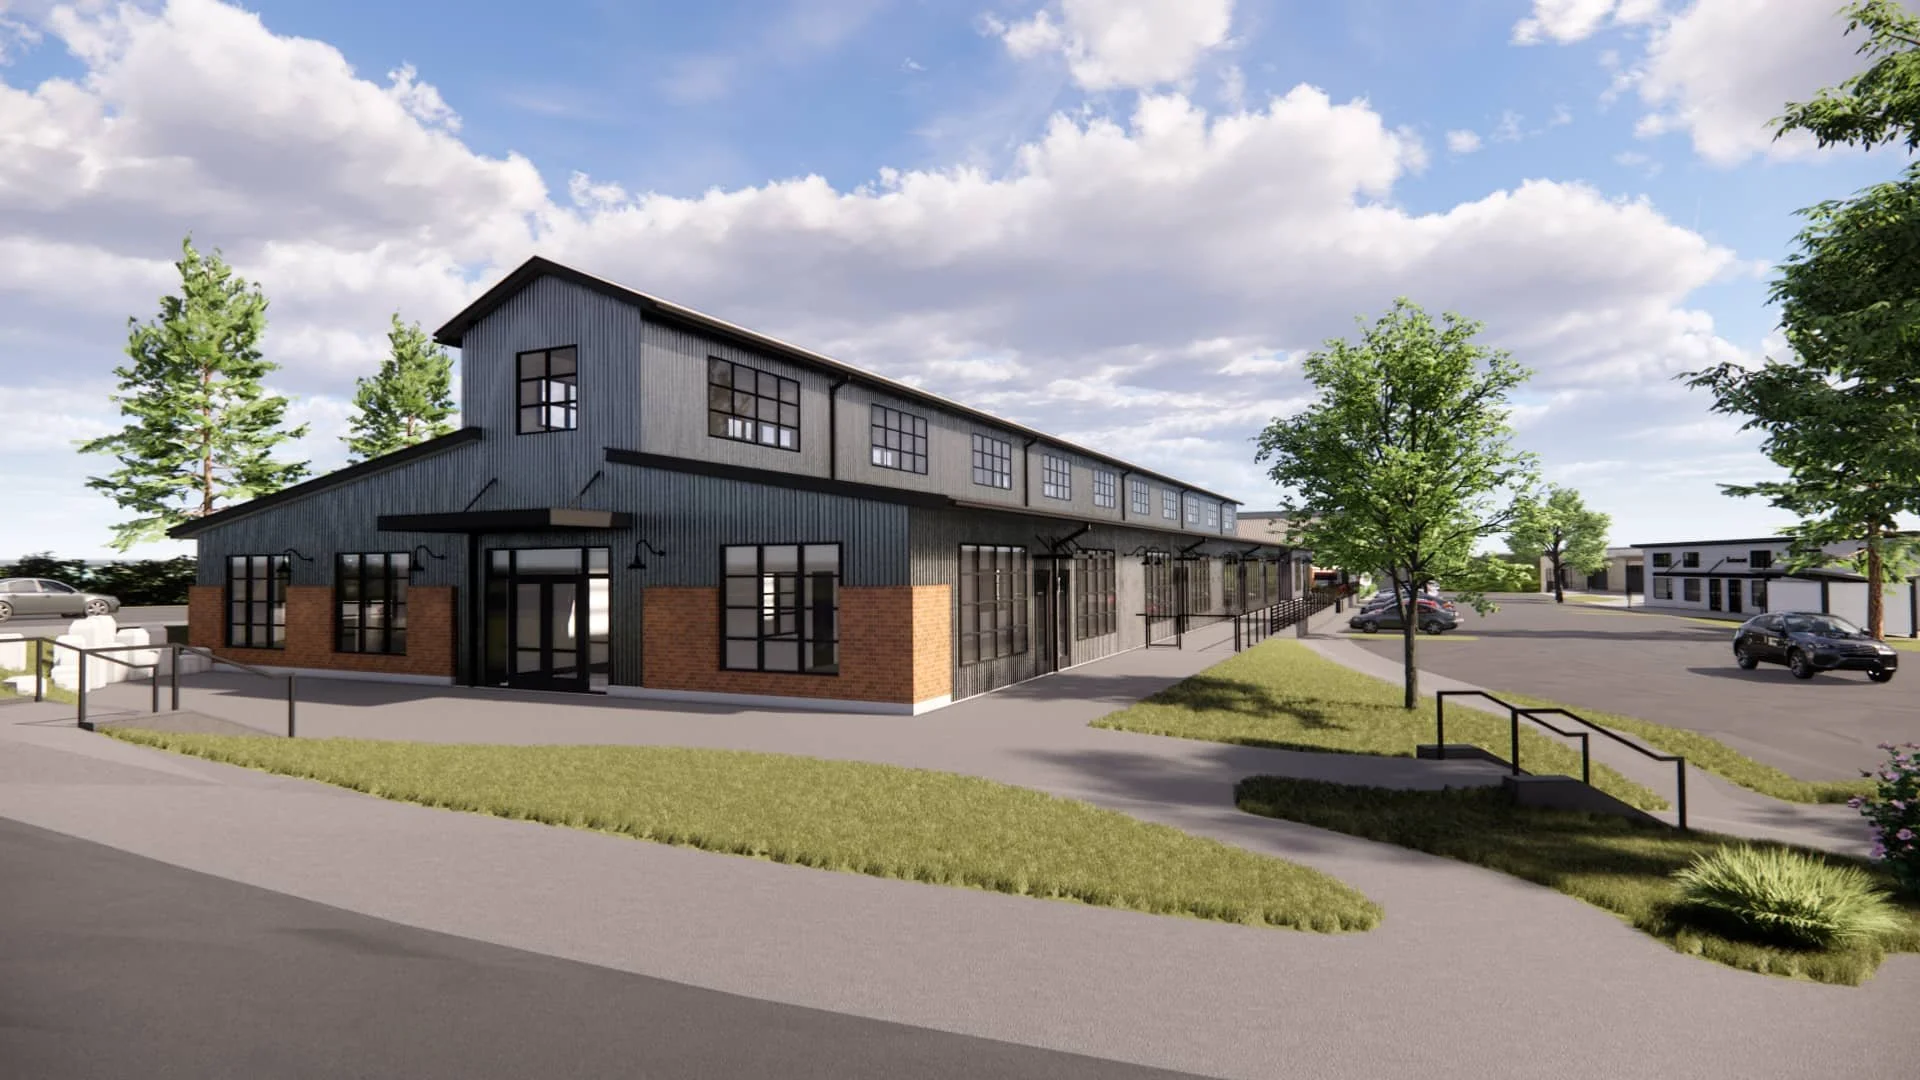
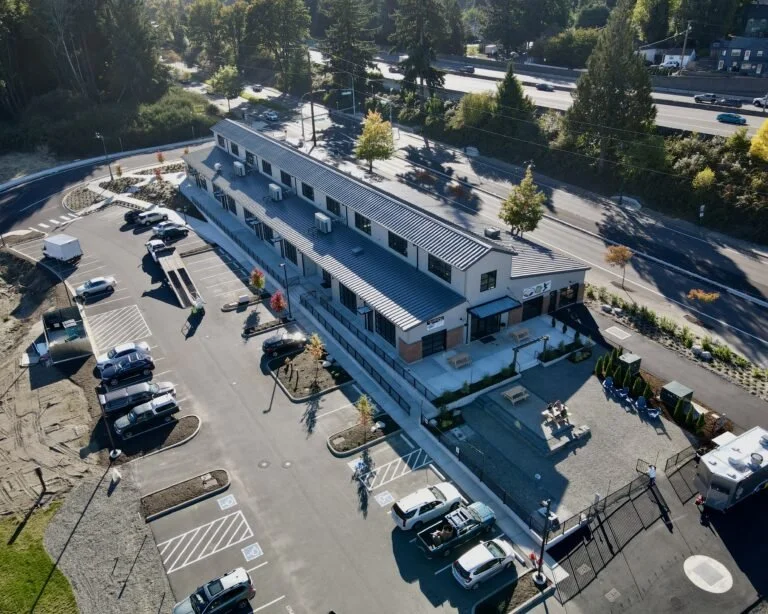
The Market Building is a 17,000-square-foot multi-tenant commercial retail center located in Tumwater, Washington, within the Craft District community. The project was delivered as a shell and core commercial development with 11 tenant-improvement-ready retail spaces, flexible commercial layouts, and full site development.
This project demonstrates Envision Builders’ leadership experience managing commercial construction, pre-engineered metal building coordination, tenant-space planning, accessibility requirements, and architectural exterior detailing. The work was performed by Envision Builders’ leadership while serving in a prior professional capacity and is included as representative construction management experience.
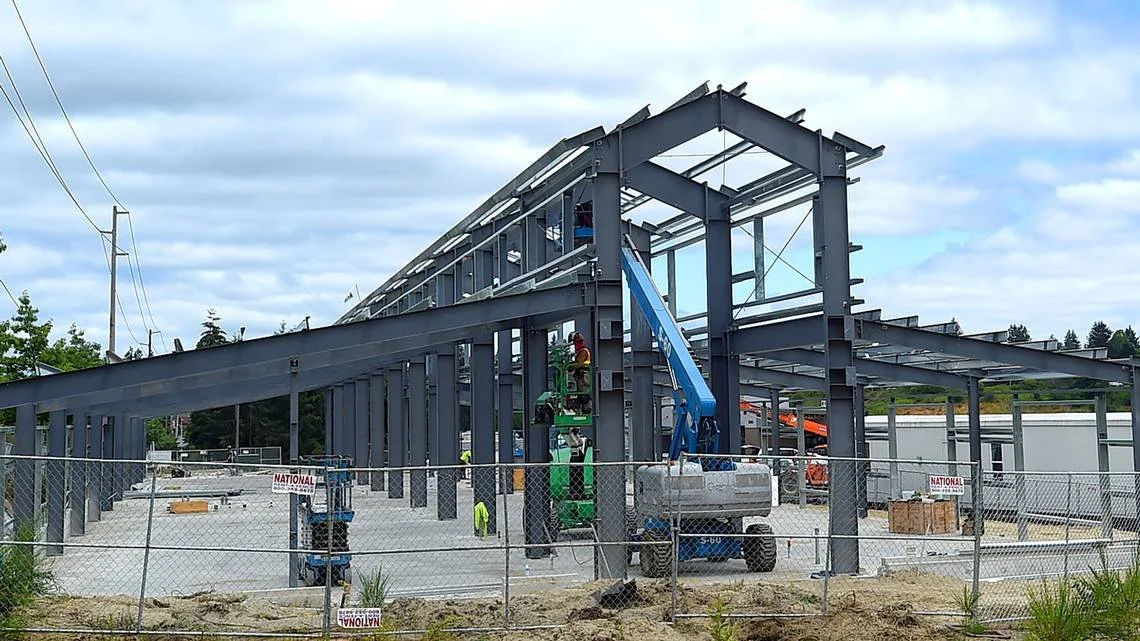
The building combines the efficiency of a Behlen pre-engineered metal building system with upgraded architectural features, including a masonry exterior façade, storefront glazing at each tenant space, custom steel canopies, metal siding, a standing seam metal roof, and a barn-inspired design with clerestory elements. The project also included an entertainment patio and pedestrian-oriented exterior spaces designed to support the surrounding Craft District environment.
PROJECT OVERVIEW
The Market Building was designed as a flexible multi-tenant retail center capable of supporting a variety of future commercial users. The project included core and shell construction, tenant demising coordination, accessible entries, storefront systems, site utilities, exterior hardscape, and full site development.
Although the structure used a pre-engineered metal building framework, the finished building was elevated with architectural detailing to create a more refined commercial appearance. The barn-style design, clerestory feature, metal roof, masonry façade, storefront glass, and custom steel canopies helped create a distinctive retail building that fit the character of the Craft District.
PROJECT DETAILS
Location
Tumwater
Project Type
Commercial Retail
Size
Construction Management / Project Leadership Experience
Building System
17,000 sq ft
Role
Delivery Type
Site Context
Shell & Core Commercial Construction
Behlen engineered PEMB hybrid
Craft District community development
Tenant Spaces
11 TI-ready commercial suites
CONSTRUCTION MANAGEMENT SCOPE
The project required coordination between the PEMB supplier, structural design team, civil team, sitework contractors, masonry trades, storefront installers, roofing crews, steel fabricators, and future tenant improvement planning
Key Management Responsibilities
Shell and core construction coordination
PEMB system coordination with architectural design requirements
Behlen building package coordination
Site development and utility coordination
Tenant-space layout coordination for 11 future TI suites
Storefront and entry sequencing
ADA access coordination
Masonry façade coordination
Custom steel canopy coordination
Metal siding and standing seam roof coordination
Patio and exterior amenity coordination
City of Tumwater inspection and project coordination
PROJECT CHALLENGES
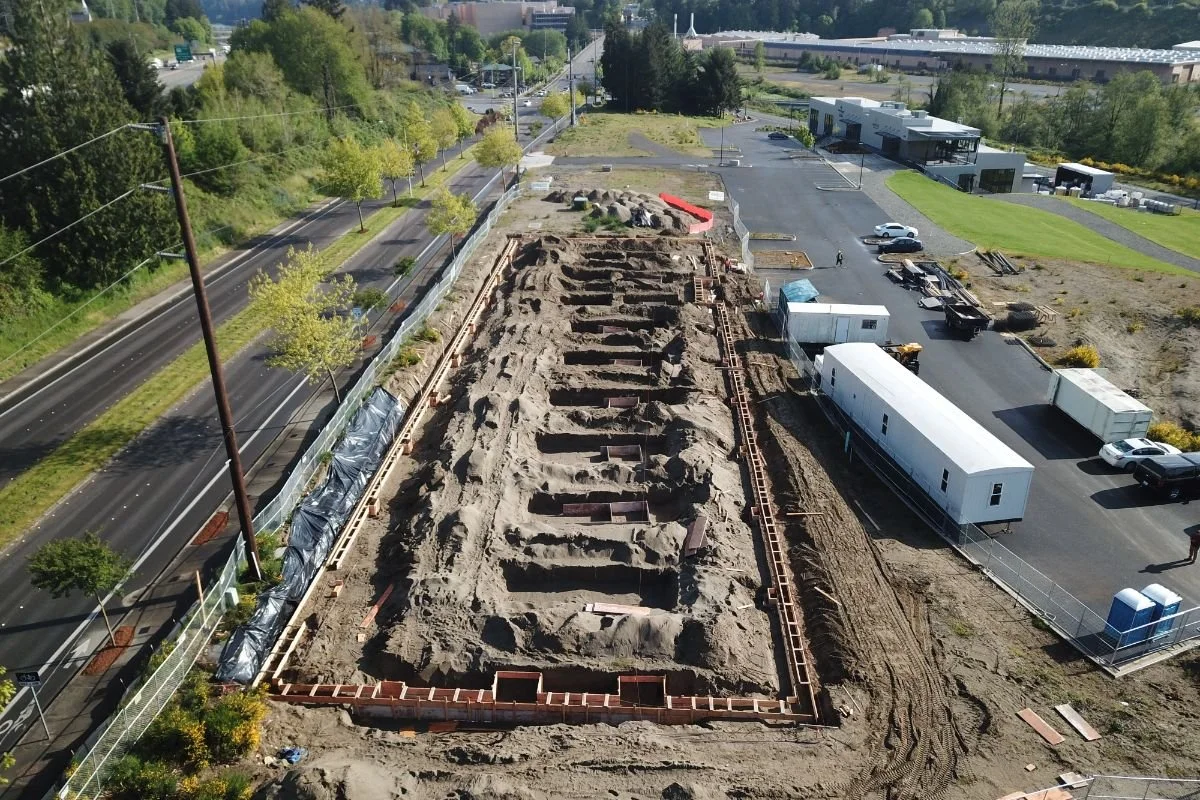
The project was constructed on a native sand-mix lot within the City of Tumwater, requiring careful sitework planning, foundation coordination, and utility management. The hybrid nature of the building also required close coordination between the pre-engineered metal building system and the architectural exterior package.
The project team had to balance PEMB efficiency with a higher-end commercial appearance, ensuring that the building maintained its barn-inspired design while meeting structural, accessibility, storefront, tenant, and site requirements.
Key Features
17,000 sq ft multi-tenant retail shell
11 tenant-improvement-ready spaces
Behlen engineered PEMB structure
Hybrid architectural exterior design
Masonry exterior façade
Storefront glazing at each tenant suite
Barn-style architectural character
Clerestory design feature
Metal siding
Standing seam metal roof
Custom fabricated steel entry canopies
Entertainment patio
Full site development
ADA-oriented access and entry coordination
Native sand-mix site conditions
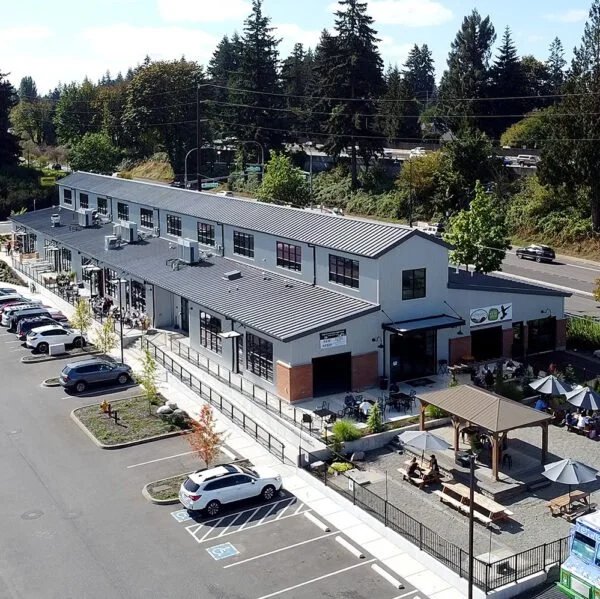
Representative Construction Management Experience
The Market Building demonstrates Envision Builders’ leadership experience managing commercial shell and core construction, PEMB coordination, tenant-ready retail spaces, architectural exterior systems, and full site development. The project reflects the ability to manage practical building systems while still delivering a polished commercial design that supports long-term tenant flexibility.
PROJECT PORTFOLIO
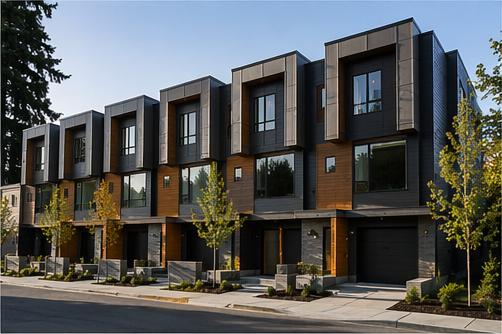
Alder Row Townhomes
6-unit infill development with modern Northwest design focused on density and livability
LOCATION
Seattle, WA
TYPE
Multifamily / Townhomes
UNIT
6
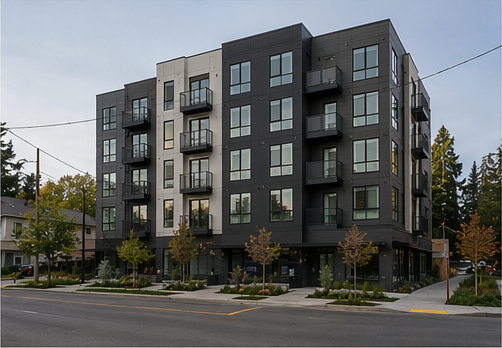
CEDAR POINT APARTMENTS
Mid-rise multifamily project delivering efficient unit density with a clean, modern exterior.
LOCATION
Seattle, WA
TYPE
Multifamily
UNIT
~20
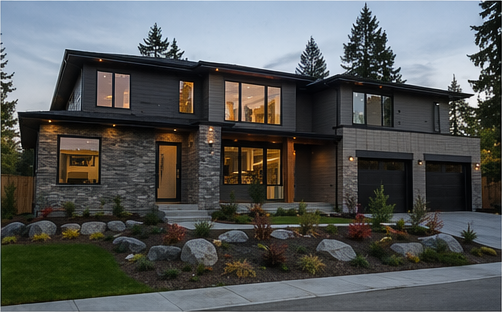
Stonebrook Residence
Custom luxury home designed for modern living with high-end finishes and strong architectural presence.
LOCATION
Seattle, WA
TYPE
Multifamily
SIZE
~4,000 sq ft
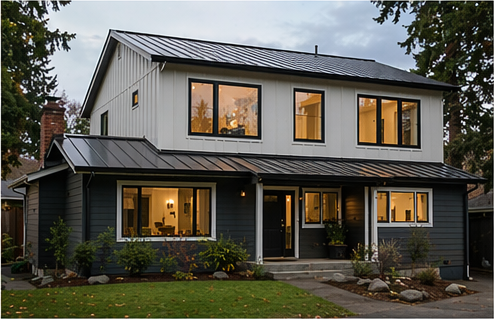
Ravenna Vertical Addition
Second-story addition and remodel transforming a single-story home into a larger, modern
LOCATION
Seattle, WA
TYPE
Residential Addition / Remodel