Tenant Improvement Permits in Seattle: What to Expect and How to Avoid Delays
A tenant improvement (TI) can be the fastest way to turn a commercial space into a working business. It can also be the fastest way to lose money if the permit process is misunderstood. Rent starts, build-out schedules slip, and landlords stop being patient. For most Seattle TI projects, the schedule is not decided by the construction crew. It is decided at the permit counter.
This guide walks through how commercial tenant improvement permits work in Seattle, what usually causes delays, and what property owners and tenants can do before construction starts. If you are still at the planning stage, our commercial construction and tenant improvements page explains how we run these projects from start to finish.
Why Permitting Matters More in a Tenant Improvement
Ground-up projects have long timelines built in. Tenant improvements do not. A tenant signs a lease, a rent commencement date is set, and the build-out has to fit inside that window. Any gap between the lease and an issued permit is time the tenant may be paying for an empty space.
Permitting also touches more than the building itself. A single TI can involve the landlord, the architect, the city, the fire marshal, the health department, and several trades. A missed requirement in one place can hold up everything else.
Who Reviews Commercial Tenant Improvements in Seattle
Commercial alterations inside the city are reviewed by the Seattle Department of Construction and Inspections (SDCI). SDCI treats a business making changes at its current location without changing the use as a tenant improvement to an existing business. Changing the use is a different path and always requires a building permit.
Depending on the scope, the project may need more than one approval. Common examples include:
A building permit for the alteration itself
Electrical, mechanical, and plumbing permits
Fire permits for sprinkler changes, fire alarm modifications, or kitchen hood suppression systems
Health department review for food service spaces, which typically runs alongside building review
Requirements change over time, so always confirm current submittal rules and review timelines with SDCI before committing to a schedule. Permit turnaround in the region has been inconsistent, and planning around a best-case estimate is a common mistake.
The Main Permit Paths for a Seattle TI
1. Standard building permit review
Most commercial TIs with plan-reviewed work, such as new partitions, restroom changes, or modified exiting, go through standard plan review. SDCI looks at the project address and tenant location, existing and proposed use, exiting, and parking requirements where a change of use is involved. A complete, consistent drawing set matters here. Mismatched addresses or missing tenant information on the plans can send a submittal back before anyone reviews the actual design.
2. Subject-to-field-inspection (STFI) permits
SDCI offers an STFI permit for certain lower-risk projects. Non-structural interior alterations in commercial spaces can qualify when the established use is staying the same, and the applicant must meet the eligibility requirements on SDCI's checklist. Because the work is checked in the field rather than through full plan review, this path can be quicker for simple projects. It is not available for everything, and anything that triggers a use change or larger code upgrades will not fit.
3. Change of use
If the space is changing from one use to another, such as converting a retail suite into a dental office or expanding into an adjacent space with a different use, the project needs a building permit. If the permit history for a space is blank or unclear, the new permit can legally establish the use, so it pays to research that history early.
Watch for the Substantial Alteration Trigger
One of the least understood parts of Seattle's code is the substantial alteration rule. When a project is large enough in scope, SDCI can require certain safety and energy upgrades to the existing building, not just the tenant space. These upgrades can change both the budget and the schedule.
Typical TIs with minor mechanical work usually stay below that threshold. Larger scopes, or a tenant changing from one restaurant to another, may not. SDCI's guidance encourages applicants to present their own comparison of the work, so having your architect and contractor evaluate this before design is finished can prevent a surprise during review.
Seven Common Causes of TI Permit Delays
Starting design before checking permit history. If the previous use or occupancy is unclear, the review can take a different direction than expected.
Incomplete or inconsistent drawings. Mismatched addresses, missing adjacent tenant information, or unclear exiting are easy to avoid and costly to fix.
Underestimating separate permits. Fire alarm, sprinkler, hood suppression, and mechanical work often need their own approvals.
Late landlord approvals. Many leases require landlord sign-off on drawings and contractors before submittal.
Surprise code upgrades. Seismic, energy, or accessibility requirements can appear if the scope crosses a threshold.
Health department sequencing. Food-related projects need review that should be coordinated with the building application, not started afterward.
Treating permitting and construction as separate stages. When the contractor joins late, scope questions arrive after the drawings are done.
How a Contractor Can Shorten the Path
Contractors cannot issue permits, but they can influence how smoothly a project moves through the process. An experienced TI contractor reviews the lease and landlord requirements, checks scope against likely code triggers, and flags long-lead items before the design is locked.
That is the idea behind preconstruction services in Seattle. Feasibility reviews, scope checks, and early budgeting give owners and tenants a realistic schedule instead of a hopeful one. For leased space, that clarity often matters more than saving a few days on a single task.
Our team also handles landlord coordination, TI allowance documentation, and trade sequencing so the tenant is not managing those pieces alone. If you are comparing builders, our guide to why design-build contractors are the smarter choice for office build outs explains how combining design and construction under one team reduces handoffs and rework.
A Practical Pre-Submittal Checklist
Before you submit anything to the city, confirm the following:
The lease allows the planned work and identifies who approves drawings
The permit history and current use have been verified
The scope has been checked against substantial alteration and change-of-use triggers
All required secondary permits (fire, mechanical, plumbing, electrical, health) are identified
Drawings are consistent across every sheet, including address and tenant information
A licensed architect has reviewed the project, since most commercial permit submittals require a professional stamp
The schedule includes a realistic permit review window, not a best-case one
Small Businesses May Have Extra Help
Seattle has offered permit coaching and expedited permitting for some small businesses and cultural organizations opening new commercial locations. Eligibility rules change, so check with SDCI directly. If your business qualifies, early coaching can help you avoid requirements that add cost or complexity before you sign a lease.
Where a TI Fits Into the Bigger Picture
Tenant improvements rarely stand alone. They sit alongside lease negotiations, budget planning, and operational deadlines. If you are still estimating the build-out itself, start with our office build outs in Seattle article, then return to the permit planning steps above. For a broader look at how we work across the region, see our construction services and about page.
If you are earlier in the search and still deciding who should lead the project, our overview of choosing a Seattle general contractor covers what to look for in a local team.
Frequently Asked Questions
Do all tenant improvements in Seattle need a permit?
Not always. Purely cosmetic work with no structural or systems changes may need little or no permit, but anything involving walls, exiting, mechanical, plumbing, electrical, or fire systems usually does. Confirm with SDCI before assuming work is exempt.
What is a change of use permit?
A change of use occurs when a space's use changes from one category to another. SDCI requires a building permit for any change of use, and it can trigger different code requirements such as parking, exiting, and occupancy.
Can a contractor pull the permit for my tenant improvement?
In many cases a contractor or architect can act as the applicant, but the lease, the landlord, and the type of project all affect who submits. Your design-build team should confirm who is responsible before work begins.
How long does a commercial tenant improvement take?
It depends on scope, permit path, and building conditions. Construction is often only part of the timeline, which is why permit review and landlord approvals should be built into the schedule from the start. Ask your contractor for a timeline that separates design, permitting, and construction.
Planning a Commercial TI in Seattle?
Talk to the Envision Builders team before you finalize your lease or drawings. We review scope, permit path, and schedule risk early so you can move in on time. Learn more about our commercial construction and tenant improvement services or contact us from our home page to request a quote.
QA Appendix
Internal Link Map
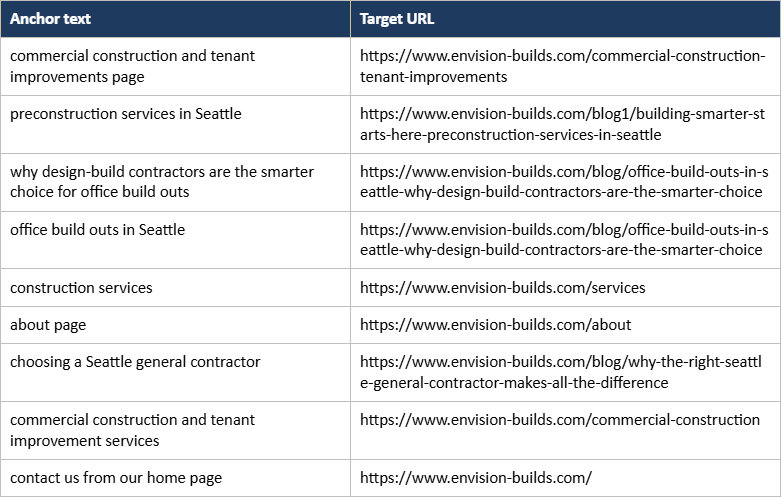
Cannibalization Check
Primary keyword "tenant improvement permit Seattle" is not the target of any known Envision post or the TI service page; existing posts target office build-out cost, office build outs/design-build, general contractor, preconstruction, and multifamily/HOA/custom home topics.
Service page /commercial-construction-tenant-improvements targets commercial TI contractor terms; this post is informational (permits) and links up to it as the money page.
Avoid optimizing this post for "office build-out cost" so it stays separate from the delivered 2026 cost guide.
Fact-Check and Review Notes
Permit statements are drawn from SDCI materials (TI checklist, Tip 314 substantial alteration, Tip 316 STFI, small business permit coaching page). No fixed timelines or fees are quoted on purpose; confirm current rules with SDCI before publishing.
Internal links use URLs verified on the live site. Links to the earlier office build-out cost guide and tenant improvement Seattle posts were not added because their live URLs could not be verified; add them at publish if desired (suggested placement: the sections 'Where a TI Fits Into the Bigger Picture' and 'How a Contractor Can Shorten the Path').
Author byline assumes Tim Kairez, consistent with existing posts. Add client-approved project photos and a local project example if available.