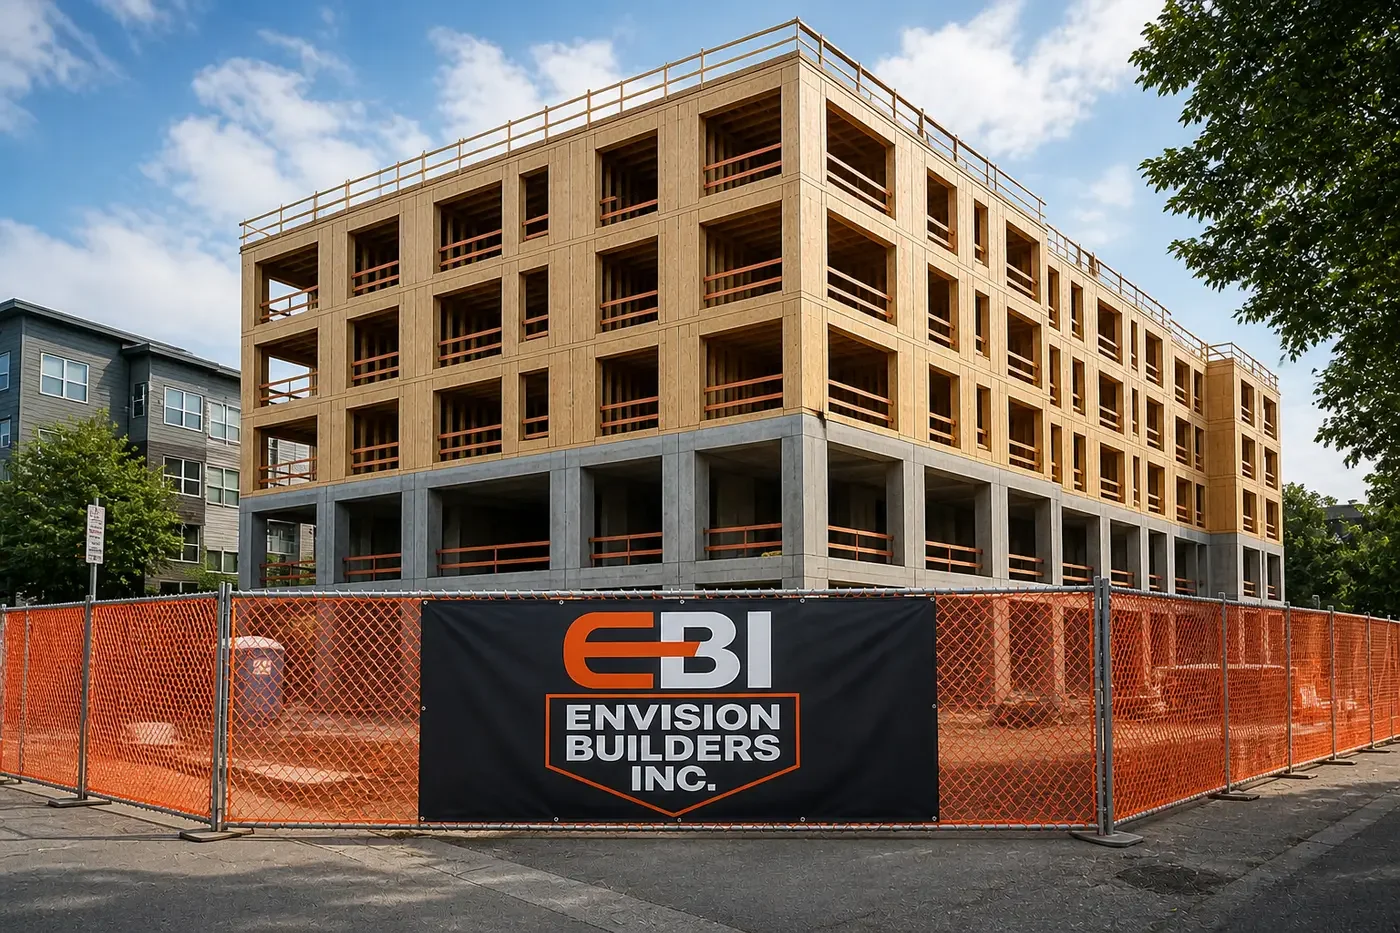
ACumulus Apartments Amenity Renovation
Amenity renovation reimagining leasing, fitness, yoga and cowork spaces in Seattle’s South Lake Union.
Type
Amenity Renovation
Spaces
5 Area
Location
SSeattle, WA
Project Overview
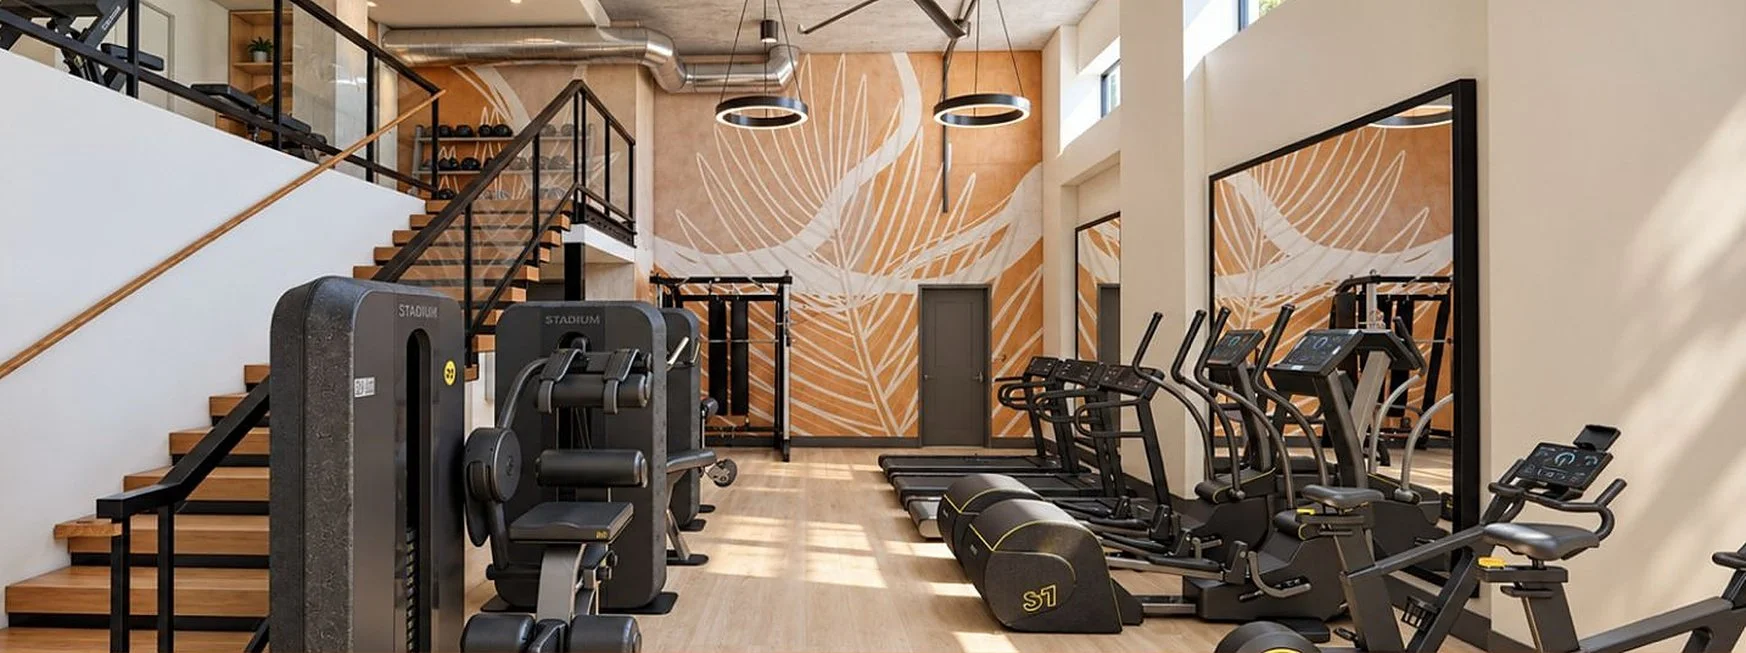
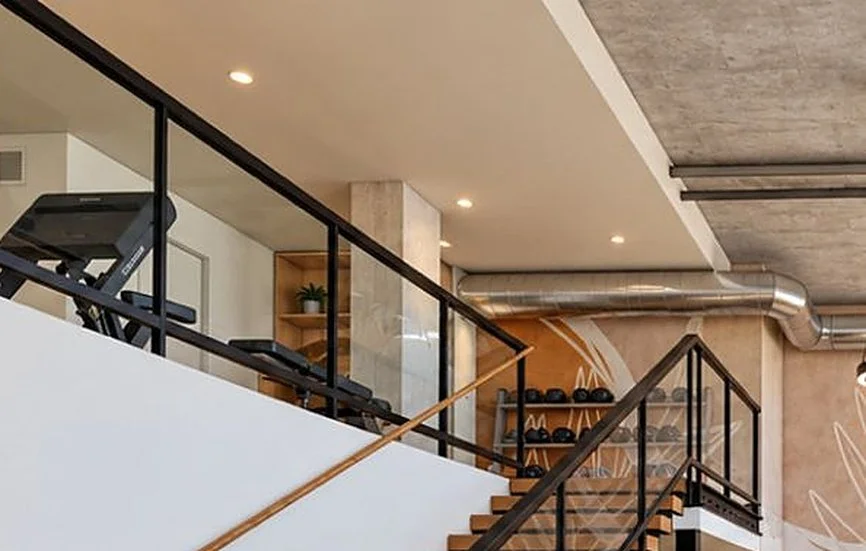
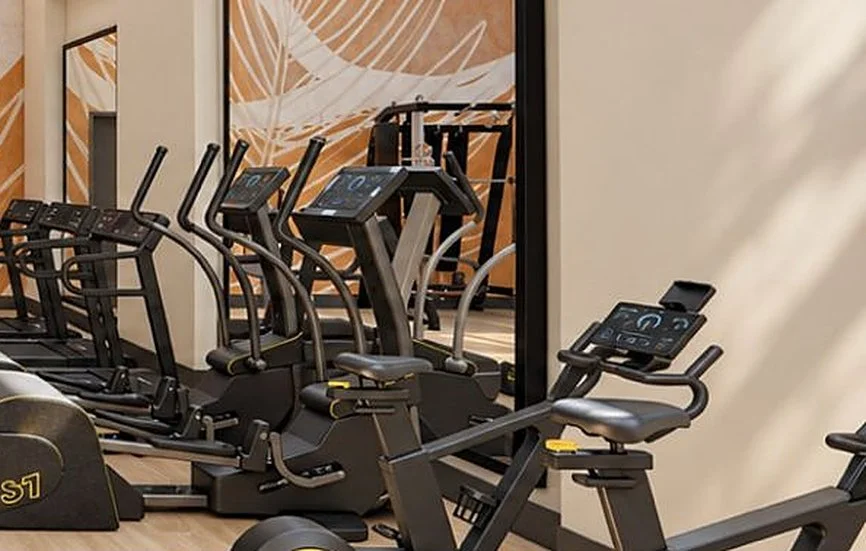
The Cumulus Apartments amenity renovation by Envision Builders Inc. reimagines shared spaces in Seattle’s South Lake Union neighborhood. The project brings together a refreshed leasing reception and meeting room, a double-height fitness center, a yoga mezzanine and dedicated cowork space. Custom millwork, layered lighting, tactile wall finishes and coordinated flooring create a cohesive setting for arrival, work and wellness.
SCOPE HIGHLIGHTS
Leasing reception and meeting room with a custom reception desk, feature wall and glazed interior partitions.
Double-height fitness center with a yoga mezzanine, mirrors, storage and decorative lighting.
Cowork space with individual workstations, privacy dividers and integrated task lighting.
Interior demolition and build-back with millwork, finishes, power/data and lighting coordination.
PROJECT TEAM
OWNER
PR III/IEC South Lake Union LLC
INTERIOR DESIGN
Severin Group
Olivier Severin, Iris Xiong
OWNER REP / ASSET MANAGEMENT
Interstate Equities Corporation
Paul Rogers, David Shin
ARCHITECT OF RECORD
Design Studio Architects, Inc.
Lynne Wasinger, Architect, NCARB
PROPERTY MANAGEMENT
Christopher Krayeski, Lisa Burns, Carl Johnson, Ali Stevens
Avenue 5 Residential
GENERAL CONTRACTOR
Tim Kairez, Project Executive Patrick Prescott, Superintendent
Envision Builders Inc.
PROJECT PORTFOLIO
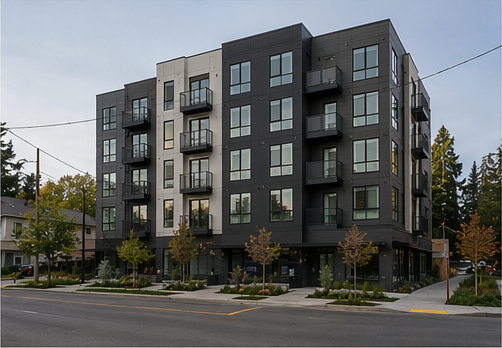
CEDAR POINT APARTMENTS
Mid-rise multifamily project delivering efficient unit density with a clean, modern exterior.
LOCATION
Seattle, WA
TYPE
Multifamily
UNIT
~20
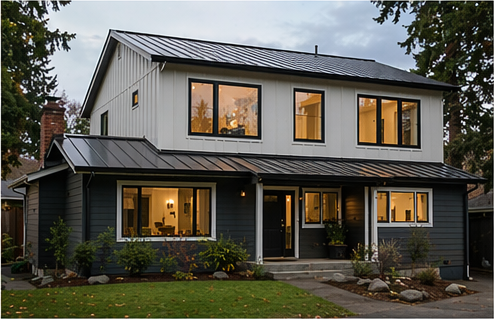
Ravenna Vertical Addition
Second-story addition and remodel transforming a single-story home into a larger, modern
LOCATION
Seattle, WA
TYPE
Residential Addition / Remodel
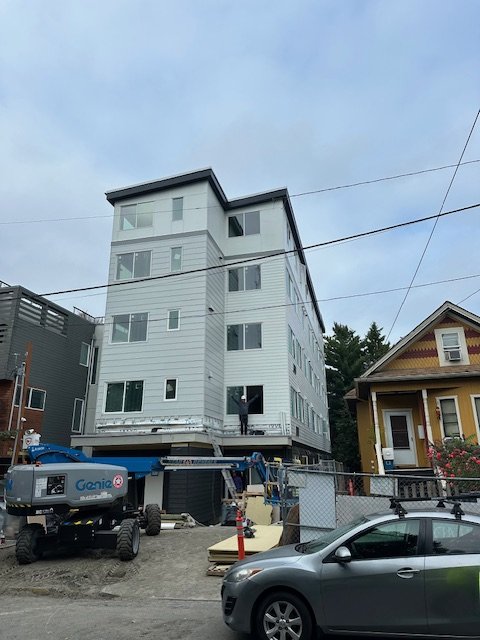
Olympic Ridge
17-unit affordable housing project built with energy-efficient, accessible design. Delivered on time with full compliance.
LOCATION
Seattle, WA
TYPE
Affordable Multifamily
VALUE
$5.2M
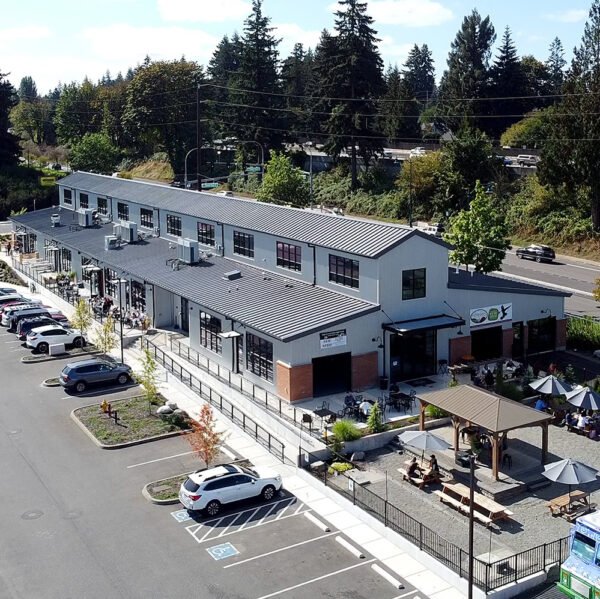
Market Building
17,000 sq ft multi-tenant retail center with flexible commercial spaces and full site development.
LOCATION
Tumwater, WA
TYPE
Commercial Retail
VALUE
17,000 sq ft
Testimonials
Whether you have detailed plans or just an idea, Envision Builders is ready to help you move forward with clarity and confidence. We offer preconstruction consultations to discuss your project scope, timeline, and budget — at no obligation.
Let's Build Your Vision — Get Started Today
Call Now
(425) 757-4591

Email Us
Info@envision-builds.com