How Long Does a Commercial Tenant Improvement Take? A Seattle Contractor's Answer
If you are leasing commercial space, "how long does tenant improvement take?" is the question that decides your rent start date, your opening date, and how much money you carry while the space sits empty. A single number rarely answers it, because a tenant improvement is really several clocks running in sequence: planning, design, permitting, procurement, and construction.
This guide breaks down each phase, gives planning ranges by project type, and explains what slows a TI down so you can build a realistic schedule before you sign. It builds on our overview of what a commercial tenant improvement is and our guide to tenant improvement permits in Seattle.
What Are the Phases of a Commercial Tenant Improvement Timeline?
Every commercial TI moves through the same general sequence. What changes from project to project is how long each phase takes. The table below shows the phases and the main variable behind each one.
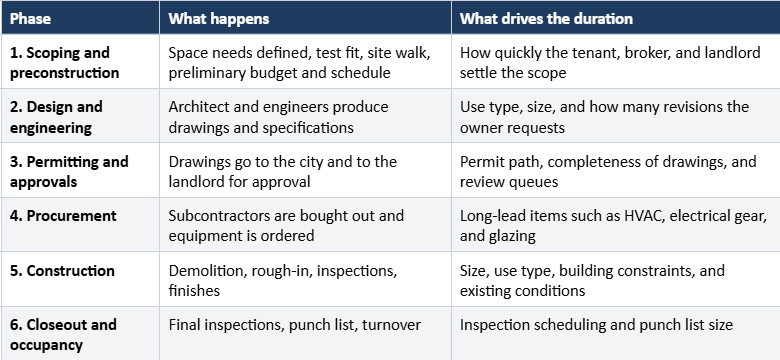
Phases often overlap. Procurement can begin while permits are in review, and design can continue in parallel with landlord approvals. A contractor who plans these overlaps early can protect your opening date without cutting corners. We describe how that works in our post on preconstruction services in Seattle.
How Long Does a Tenant Improvement Take by Project Type?
Construction duration depends heavily on the use of the space. A simple interior refresh and a commercial kitchen are very different projects, even at the same square footage. These are planning ranges for the construction phase only, measured from the start of work once permits and materials are in place:
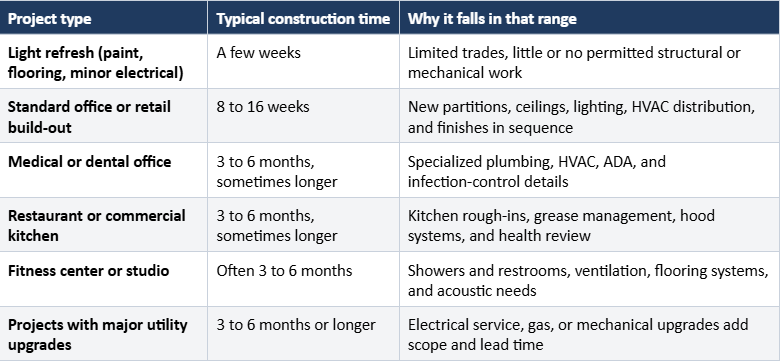
These ranges match the guidance on our commercial construction and tenant improvements page. Your project may land outside them, which is why a preconstruction review of the actual space matters more than any average. For cost ranges by finish level, see our office build-out cost guide for Seattle.
What Happens Before Construction Starts?
For most commercial TIs, the time before the first wall comes down is the least visible part of the schedule and the part that most often surprises tenants. It includes three steps.
Design and engineering
An architect and engineers turn your space needs into drawings and specifications. Washington generally requires a licensed professional's stamp for commercial permit submittals, so budget design time even for modest projects. Delays here usually come from scope changes after drawings begin.
Permitting
In Seattle, commercial alterations are reviewed by the Seattle Department of Construction and Inspections (SDCI). The permit path depends on scope. Some lower-risk interior work may qualify for a subject-to-field-inspection permit, while work that changes the use of a space or triggers larger code upgrades needs full plan review. Review times change over time, so confirm current timelines with SDCI rather than planning around a best case. Our guide to tenant improvement permits in Seattle covers the permit paths and the most common causes of delay.
Which permit paths can shorten the front end?
Seattle has two paths that can reduce permit time for qualifying projects. A subject-to-field-inspection (STFI) permit is available for certain non-structural interior alterations in commercial spaces. SDCI issues it without plan review and verifies code compliance in the field. It does not fit every project: SDCI's checklist sends a project to plan review if it includes a change of use, relocating demising walls, or an initial tenant improvement for the space. SDCI also offers a blanket permit, an expedited construction permit for certain office tenant improvement projects.
Ask your architect early which path your scope can use, because it can change the schedule more than almost any construction decision. See SDCI's Tip 316 on STFI permits, the STFI checklist for commercial buildings, and the tenant improvement blanket permit page.
Landlord approvals
Many leases require landlord sign-off on drawings, contractors, insurance, and work hours before construction can begin. Build that review into the schedule, and ask for the landlord's requirements in writing early. These approvals are a frequent and avoidable source of delay.
What Slows a Tenant Improvement Down?
Most schedule slips come from a short list of causes. Knowing them lets you plan around them.
Long-lead equipment. Electrical gear, HVAC units, storefront glazing, and specialty finishes can take weeks or months to arrive. Late orders push the whole schedule.
Permit corrections and resubmittals. Inconsistent drawings, missing tenant information, or overlooked secondary permits can send a submittal back for correction.
Slow landlord or owner decisions. Plan approvals, finish selections, and change-order sign-offs that wait on one person can stall otherwise ready work.
Hidden existing conditions. Older buildings can reveal limited electrical capacity, outdated mechanical systems, or accessibility gaps once walls are opened.
Scope changes after pricing. Design changes after the budget and drawings are set are among the most avoidable causes of lost time.
Inspection scheduling. Each required inspection must pass before the next phase can proceed, and failed inspections add rework time.
Building constraints. Occupied multi-tenant buildings often limit work hours, elevator access, and noisy work, which stretches sequencing.
How Do You Build a Realistic Schedule Backward From Your Opening Date?
The most reliable way to protect an opening date is to schedule backward from it, rather than forward from the lease signing. Here is the approach we use with tenants and owners:
Start with the date that matters. That is usually your target opening date or the rent commencement date in the lease.
Subtract closeout. Reserve time for final inspections, punch list, and any required certificate of occupancy steps.
Subtract construction. Use the range for your project type, then add margin for existing conditions and inspections.
Subtract procurement. Identify long-lead items and confirm real delivery dates with suppliers, not estimates.
Subtract permitting and approvals. Use current review timelines from the jurisdiction and add time for landlord review and corrections.
Subtract design. Allow time for the architect, engineers, and your own decisions.
Compare the result to your lease dates. If the answer lands before today, you need a longer free-rent period, a later commencement date, a smaller scope, or a faster path such as phasing the work.
Doing this math before you sign gives you leverage. A tenant who knows the build will take longer than the lease assumes can negotiate rent commencement and TI allowance terms while there is still room to negotiate.
Can a Tenant Improvement Be Fast-Tracked?
Yes, within limits. Fast-tracking works by overlapping phases and removing waiting time, not by skipping steps. Common tools include:
Ordering long-lead equipment while permits are in review
Phasing the project so part of the space opens first
Finishing scope decisions before drawings are submitted
Pre-approving finishes and subcontractors with the landlord
Running double shifts or overtime during construction
Compression usually costs more through overtime labor and expedited materials, and it does not shorten permit review. Decide early whether speed or budget matters more, and let your contractor price both options.
How Do Lease Terms Affect the Schedule?
The lease and work letter turn a construction schedule into a financial one. Several terms matter:
Delivery date: when the landlord hands over the space, which starts your clock.
Rent commencement date: when rent starts, whether or not construction is finished.
Free-rent period: a negotiated window that can absorb part of the build time.
Allowance deadline: the date by which TI allowance funds must be drawn, which can expire if the project runs long.
Landlord approval periods: how long the landlord has to review plans and contractors.
Mismatches between these dates and a realistic build schedule are a common source of tenant cost. Having a contractor review the lease and work letter before signing is inexpensive protection. Our guide for landlords and tenants covers the work letter in more detail.
How Does Preconstruction Shorten the Timeline?
Preconstruction is the work a contractor does before the build begins: reviewing the space, pricing the scope, flagging code and mechanical risks, and confirming lead times. It does not make construction faster. It makes the schedule accurate, which is what protects an opening date.
Envision Builders Inc. uses a managing general contractor approach that brings schedule planning, subcontractor coordination, and risk review into the project from the earliest phase. If you want to understand how that differs from a traditional contract, read what a managing general contractor is. If you are comparing builders, our checklist on how to choose a general contractor in Seattle lists the questions to ask, and our article on design-build for office build-outs explains how combining design and
construction can reduce handoffs. To see the kinds of spaces we build, visit our projects page, including the Stillpoint Yoga Studio tenant improvement.
Key takeaways
Construction on a straightforward Seattle TI typically takes 8 to 16 weeks; complex builds take 3 to 6 months or longer.
Design, permitting, and procurement can add as much time as construction itself.
Restaurants, medical offices, and fitness centers take longer than offices because of added plumbing, ventilation, and code requirements.
Long-lead equipment and permit corrections are the most common causes of delay.
Schedule backward from your opening or rent commencement date, not forward from lease signing.
Get a contractor's schedule review before you sign the lease, while terms are still negotiable.
Frequently Asked Questions About Tenant Improvement Timelines
How long does a commercial tenant improvement take in Seattle?
Construction on a straightforward office or retail tenant improvement typically takes 8 to 16 weeks once plans, permits, and materials are ready. Restaurants, medical offices, fitness centers, and projects with major utility upgrades can take 3 to 6 months or longer. Design and permitting come before construction and can take as long as the build itself.
How long does an office build-out take?
A standard office build-out timeline often runs 8 to 16 weeks of construction after permits and materials are secured. Larger floor plates, upgraded mechanical systems, custom millwork, or Class A finishes can extend that by several months. Add the design and permit phases to understand the full timeline from signed lease to move-in.
How long does a restaurant build-out take?
Restaurant build-outs usually fall at the longer end of the range, often 3 to 6 months of construction or more, because they involve kitchen rough-ins, grease interceptors, hood systems, and health department requirements. Permit review and long-lead kitchen equipment frequently set the pace more than the construction crew does.
What takes the longest in a tenant improvement?
Design, permitting, and long-lead equipment orders often take longer than the physical construction. Electrical gear, HVAC equipment, storefront glazing, and specialty finishes can take weeks or months to arrive, so ordering them early is one of the most effective ways to protect the schedule.
Can construction start before the permit is issued?
Work that requires a permit generally cannot start until the permit is issued. Some preparatory activities, such as ordering long-lead materials and finalizing subcontractor pricing, can happen while the permit is in review. Confirm what is allowed with your contractor and the permitting jurisdiction before scheduling any site work.
How can I shorten my tenant improvement timeline?
Involve a contractor before the lease is signed, finish scope decisions before drawings are submitted, order long-lead items early, and get landlord approvals in writing up front. Compressing the schedule can add cost through overtime labor and expedited materials, so weigh the tradeoff against your rent commencement date.
Does the landlord or the tenant control the schedule?
Both influence it. The lease and work letter set key dates, such as delivery of the space and rent commencement, and many landlords require approval of plans and contractors. The tenant and contractor control design decisions, procurement, and construction sequencing. Align these before signing so the dates in the lease match a realistic schedule.
Sources and Further Reading
SDCI STFI checklist for multifamily and commercial buildings
SDCI Tip 100: Getting a Multifamily or Commercial Construction Permit
Envision Builders: commercial construction and tenant improvements FAQ
Planning a Commercial Tenant Improvement in Seattle?
Ask our team to review your space, lease dates, and scope before you sign. Envision Builders Inc. will help you build a realistic schedule and budget for your tenant improvement across Seattle, Bellevue, Tacoma, and the greater Puget Sound region.
Ask Our Team | Call (425) 757-4591 | Info@envision-builds.com
Explore our commercial construction and tenant improvement services
Appendix: QA, Internal Links, and AI Visibility
Internal link map
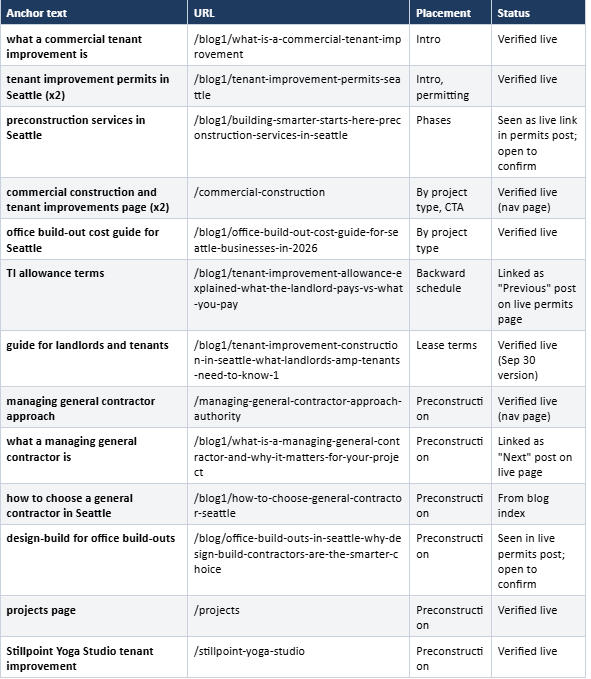
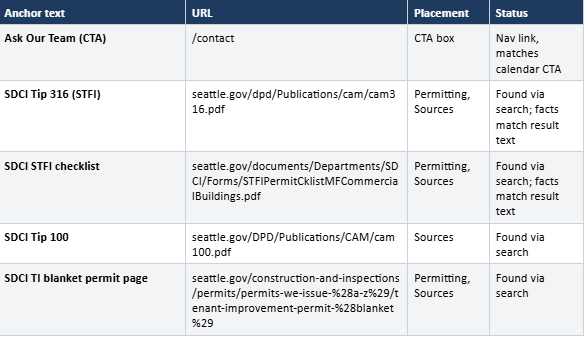
Eight of the Envision links point to pages I opened during this session. The other Envision links came from links inside live pages. The four SDCI links came from search results and I used only facts that appeared in them. Please click through all links once before publishing. Please click through all of them once before publishing.
Site issues found while reading the live site
Two commercial service pages. /commercial-construction (in the nav, with the FAQ) and /commercial-construction-tenant-improvements (older, not in the nav, thinner copy) both target the same intent. The new permits post links to the second one. I linked the nav page here. Consider consolidating with a 301 redirect, or at least pointing all blog links to one URL.
Duplicate blog title. "Tenant Improvement Construction in Seattle: What Landlords & Tenants Need to Know" is published twice (Jun 15 and Sep 30) with different URLs. This is a cannibalization risk. I linked the Sep 30 version; consider redirecting or retitling the older one.
Blog links to a generic /services page. The Sep 30 post links "preconstruction planning" to /services, which is a folder page. Swap it for the preconstruction post or the commercial page.
Missing meta descriptions. /blog, /projects subpages, and project pages such as Stillpoint show an empty meta description.
Homepage title and description. Still lead with multifamily and custom homes. The strategy sheet already flags this for Oct 16.
Projects page. "Madison Street Cafe Build-Out" is described as "representative" and "Interbay Warehouse Office Conversion" as a "concept". I did not cite either as a completed project in this article.
Cannibalization check
Primary keyword "how long does tenant improvement take" is not the target of any live post. The closest overlaps are the Sep 30 TI guide (one FAQ answer on timing), the TI permits post (one FAQ answer), and the /commercial-construction FAQ.
This post owns the timeline intent and links to those pages rather than repeating their content. Ask whether the other two FAQ answers should link back here once this publishes.
The duration ranges match the site: 8 to 16 weeks of construction for straightforward builds and 3 to 6 months or longer for complex ones (commercial page FAQ and office build-out cost guide).
Needs PM input before publishing (calendar: "Typical PM timelines")
Confirm the construction ranges for fitness and medical projects against Envision's own jobs.
Optional: add one real timeline from a completed Envision TI (start, permit issued, finish) as a short case example. It would strengthen both E-E-A-T and AI citations. I did not invent one.
I intentionally gave no fixed SDCI review times, consistent with the permits post. Add a current figure only if the client confirms it.
AI visibility checklist (what was built in)
Direct answer first. A 60-word summary box answers the main query before any context, so AI answers can lift it cleanly.
Question-style headings. Most H2s are phrased as the questions people ask, each followed by a self-contained answer.
Structured data in the page. Two tables (phases, durations), a numbered backward-scheduling method, and a key takeaways box.
Seven-question FAQ. Each answer is 40 to 60 words and stands alone without the rest of the page.
Visible author, role, and date. Byline and "Published" line, plus an author paragraph, support trust signals.
Consistent entity naming. "Envision Builders Inc.", Seattle, SDCI, and King, Pierce, and Snohomish Counties are used the same way as on the site.
Keyword placement. Exact primary phrase "how long does tenant improvement take" is in the first paragraph. The H1, two H2s, and FAQ use close variants (commercial tenant improvement timeline, office build-out timeline). Seattle appears throughout.
Authoritative sources. Four SDCI sources are cited in the permitting section and a Sources list, which gives AI answers something verifiable to attribute.No invented statistics. Every number comes from the live site; unverifiable claims are left out.
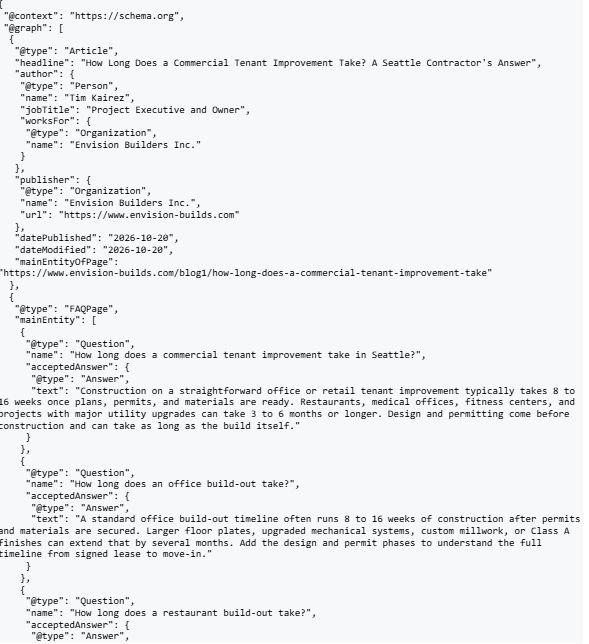
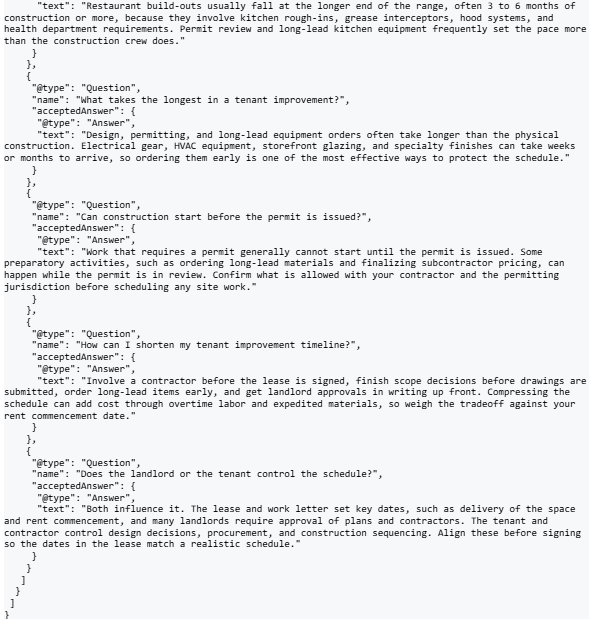
Schema. Paste the JSON-LD below into a Squarespace Code Injection block for this post (Page Settings > Advanced > Page Header Code Injection), inside a script tag of type application/ld+json. Check it in Google's Rich Results Test.
Article and FAQPage JSON-LD
Suggested image alt text (add 3 images at publish)
Hero: "Commercial tenant improvement build-out underway in Seattle office space, Envision Builders Inc." (use a real project photo)
Phases table graphic: "Six phases of a commercial tenant improvement timeline, from scoping to closeout"
Backward schedule graphic: "How to schedule a Seattle tenant improvement backward from the opening date"
Further AI visibility steps (outside this post)
Ask the client for the Bing Webmaster Tools and Google Search Console sitemap status, since AI search tools lean on indexed pages.
Add the same FAQs to the /commercial-construction page as FAQPage schema if it is not there yet.
Keep business name, address (7717 208th Ave E, Bonney Lake, WA 98391), and phone identical across the site, Google Business Profile, and directories.
Publish one real project timeline and one named quote from a client or PM; AI answers favor first-hand evidence.